Try Free Edition
Create an account at portal.racklume.com/signup and confirm your email. No credit card is required, and the same account works across supported devices.
Your building
We help document your building and organize the records in RackLume. The work can include a site visit or a review of your existing drawings, depending on the agreed scope. A typical office project costs about $3,500, quoted separately from your subscription.
RackLume displays the building information you add; creating an account does not automatically identify cables or equipment. Our mapping service helps you document the building through an on-site survey, existing drawings, or both, then organize those records in your RackLume account.
The service is available to facilities teams, office managers, building owners, and contractors. It’s useful when records are incomplete or when important information is known by only one person. The goal is to give everyone who works on the building a clear reference.
Tell us about the building, including the number of floors and network closets. Share any available photos or drawings, even if they’re incomplete. If you need an on-site survey, let us know when the building is available. Use the form on this page to request an estimate.
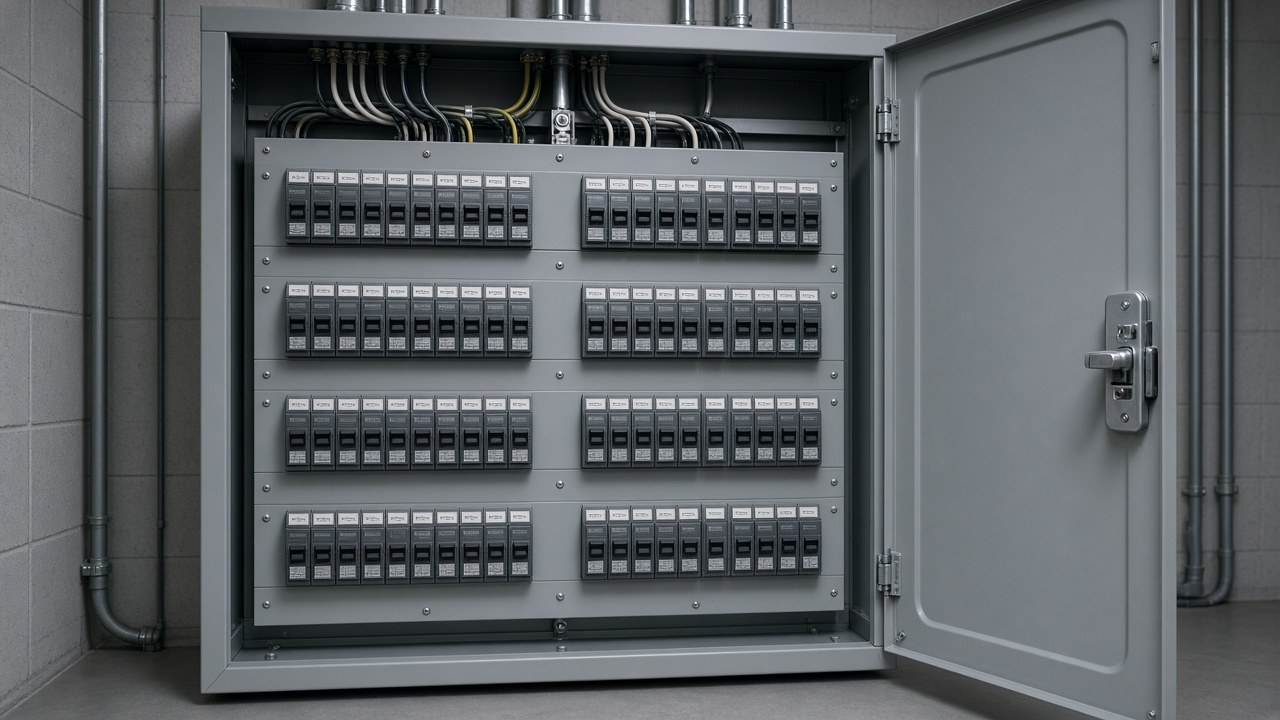
We document the agreed scope, such as wall plates, network closets, cameras, phones, and cable routes. Electrical records can include panels, breaker-to-outlet connections, and used or spare breakers. We use the survey and available drawings to build those records in your RackLume account, accessible on the web and your phone with the same login.
You can explore the fictional Harborline demo before deciding whether to have your own building documented.
Your documented building is available in your company’s RackLume account. Search a recorded wall-port label, view its cable connection, locate it on a floor plan, and open the relevant closet records. Your team has a shared reference for future visits and maintenance.
A typical office mapping project costs about $3,500. Projects generally range from $1,500 to $8,000, depending on the number of floors and closets and the quality of the existing records. We provide a quote for your building, with payment by check or through QuickBooks. Contractors continue to bill their own customers, and RackLume does not take a percentage of those invoices.
Mapping organizes information about your building; it does not replace a licensed design or cable testing. We do not process your customers’ card payments or sell your building map to other companies. Harborline is a fictional demonstration, separate from your project and records.
How to start
You can try Free Edition first or contact us to discuss your building. The Harborline demo is available if you would like to see sample records before getting started.
Create an account at portal.racklume.com/signup and confirm your email. No credit card is required, and the same account works across supported devices.
Tell us how many buildings, floors, and closets are involved, and whether you have drawings or existing records. We will discuss what is needed for a quote.
Your company owns the information it adds to RackLume. If a paid account becomes past due, access may be suspended while the records are retained. See Terms for details.
Contact
Share the number of floors and closets, the type of building, and any drawings or records you already have. We will follow up to discuss the scope and prepare a quote.
Our team responds to contact-form messages on weekdays.
Message sent.We’ll follow up from the note you left.
Ask us about RackLume, available tiers, or the demo. We will help you find the information you need.
Contact Us