
Print sheet
A paper reference for the closet and panel.
Print the Harborline sample sheet from your browser to see a closet and electrical-panel directory on paper. The sheet contains fictional training records. Your own records are prepared separately.
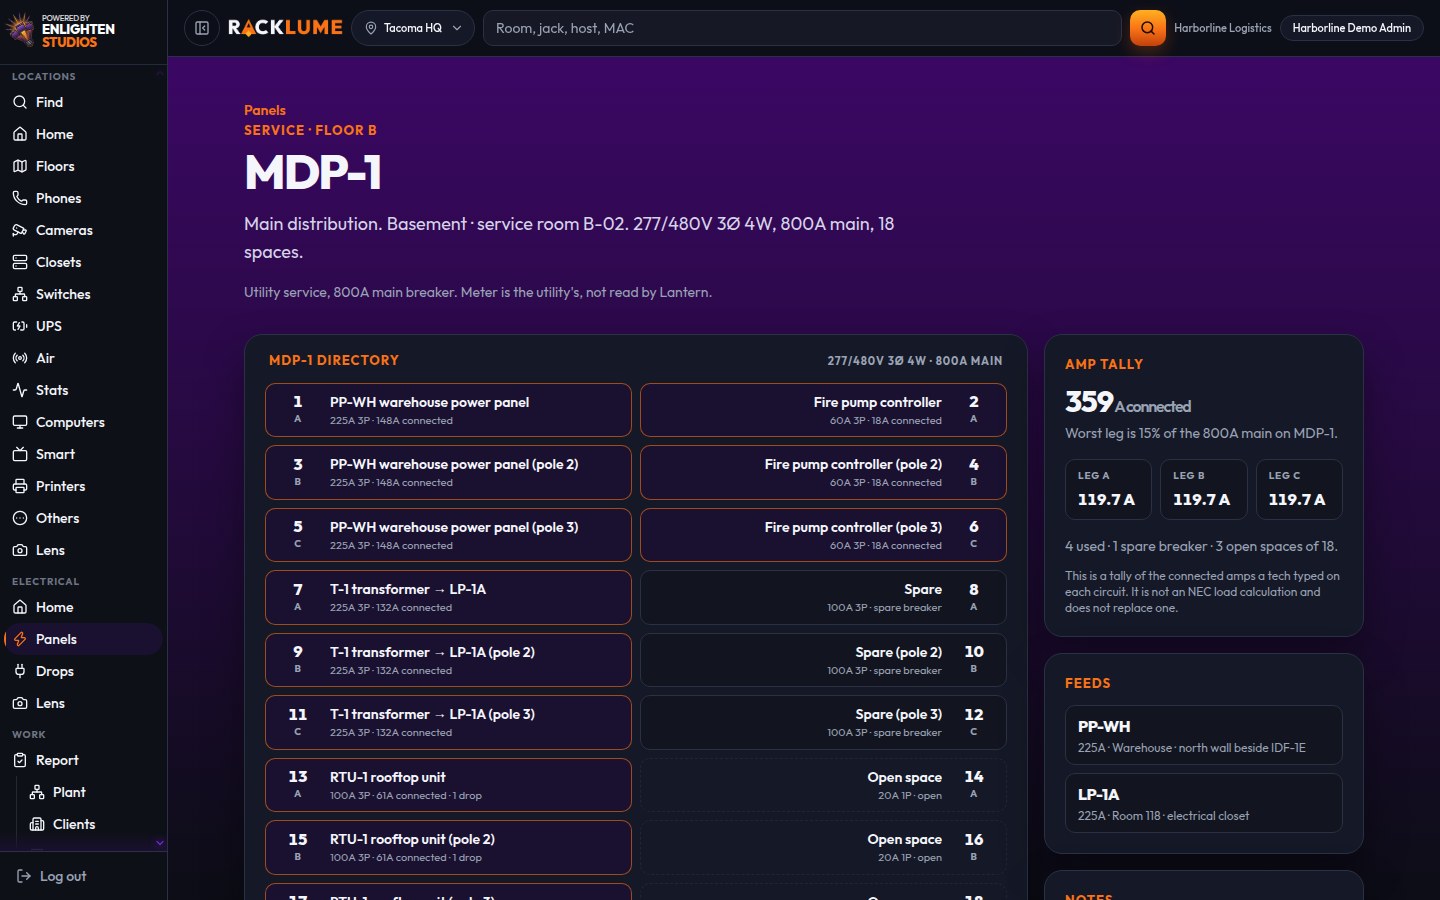
This sample uses fictional Harborline Logistics records to show a printable closet and panel reference. To print it, press Ctrl+P or choose File → Print in your browser.
Closet MDF-B1
| Port | Jack | Room | Length | Switch |
|---|---|---|---|---|
| 01 | B1-A-01 | Reception | 145 ft | SW-MDF-01 / 1 |
| 02 | B1-A-02 | Reception | 148 ft | SW-MDF-01 / 2 |
| 03 | B1-B-12 | Open office | 210 ft | SW-MDF-01 / 12 |
| 04 | B1-C-04 | Conference | 96 ft | SW-MDF-01 / 20 |
| 05 | B1-CAM-2 | Corridor | 88 ft | SW-MDF-01 / 44 |
| 06 | B1-WAP-1 | Open office | 122 ft | SW-MDF-01 / 46 |
Panel MDP-1
| Breaker | Use | Outlet / wall port | Status |
|---|---|---|---|
| 1 | Lighting | Corridor west | Used |
| 2 | Receptacle | B1-A-01 | Used |
| 3 | Receptacle | B1-A-02 | Used |
| 4 | Spare | — | Spare |
| 5 | HVAC | Network closet | Used |
| 6 | Receptacle | B1-C-04 | Used |
Need help documenting your own building? Learn about our mapping service.